
Price
£0 (10%) to £0 (75%)
Type
Detached
Purchase Type
Shared
Bedrooms
3
Status
Coming Soon

 Expand
Location
Welcome to Hamelins Gate, an exciting new build development in Castleford built by Taylor Wimpey. There are 14 shared ownership homes available, offering a selection of 2, 3, and 4-bedroom properties designed to suit a range of lifestyles.
Each home combines modern design with practical living spaces, making them ideal for first-time buyers, growing families, or those looking to step onto the property ladder in a well-connected, welcoming community.
With excellent local amenities, schools, and transport links nearby, Hamelins Gate provides the perfect place to call home.
Telephone Number: 01977 788830
Development Address: Off Well Wood View, Park Dale, Castleford, WF10 2NQHome description
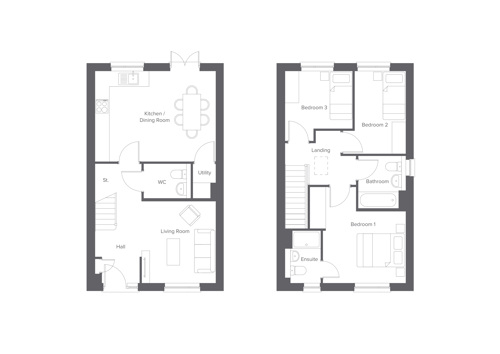
Plot 26 - The detached Aysnesdale is a modern three-bedroom home designed to suit the needs of contemporary family living.
On the ground floor, a welcoming entrance hall sits gracefully to the centre of the home providing access to a spacious living room and the and dining kitchen at either side. The kitchen/dining room is a bright open-plan space which is ideal for both everyday living and entertaining, with access to the garden.
A useful WC/utility room also sit off the hallway, providing additional storage space.
Upstairs, the property features three well-proportioned bedrooms. The main bedroom benefits from its own en-suite, providing a private retreat. A second double bedroom and a further bedroom offer flexibility for family life, guests, or a home office. A modern family bathroom completes the first floor.
With its well-balanced layout and thoughtful design, the Aysnesford offers comfortable, versatile living in a stylish and practical home.
Key Features
- 3 Bedroom detached home
- Lawned rear garden
- 10 year new build warranty
- Shares available between 10% and 75%
- Low deposit 5%
- Energy-efficient, modern home
- Solar panels
- Electric car charger
- En-suite to master bedroom
Room Dimensions
Ground Floor
Living room - 5.52m x 3.20m (18'1'' x 10'6'')
Kitchen / dining - 5.52m x 3.21m (18'1'' x 10'6'')
hallway - 3.51m max x 2.18m max (11'6'' x 7'2')
WC - 1.87m x 2.18m (6'2'' x 7'2'')
First Floor
Bed 1 - 4.22m max x 4.50m max (13'10'' x 14'9')
En-suite - 1.26m x 2.05m (4'1'' x 6'8'')
Bed 2 - 4.22m max x 3.27m max (13'10'' x 10'9')
Bed 3 - 2.67m x 2.80m (8'9'' x 9'2')
Bathroom - 2.20m x 1.77m (7'3'' x 5'10'')
Disclaimer
Dimensions indicated are for guidance only and are not intended to be used for sizing, ordering appliances, furniture, carpets or curtains. Please note this advert may have used CGIs and furniture is not included.
Share information
|
Share |
Share Price |
Rent (per month) |
|---|---|---|
|
10% |
£TBC |
£TBC |
|
25% |
£TBC |
£TBC |
|
50% |
£TBC |
£TBC |
|
75% |
£TBC |
£TBC |
Plus the following charges each month:
Buildings insurance: £4.69
Management fees: £5.64
Service charge: £TBC
Local area information
Castleford offers a range of convenient options for families. Local primary schools include Airedale Infants School and Airedale Junior School, providing a smooth transition through early education.
For older students, Airedale Academy serves the local area, with additional nearby choices such as Castleford Academy.
Further education is available at Castleford College, offering a variety of courses and apprenticeships. Pontefract College is also close by.
Overall, Airedale provides a strong selection of schools within easy reach, making it a practical choice for families.
Castleford and Airedale have excellant transport connections the area is conveniently connected making it easy to travel locally and further afield.
The area is served by the A1 and M62 providing straightforward access to Leeds, Wakefield and beyond.
For rail travel, Castleford Railway Station and Glasshoughton Railway Station offer regular services to key destinations including Leeds, Sheffield, York and Manchester, making commuting simple.
Bus services are also readily available, with frequent routes running through Airedale and into the town centre. Castleford Bus Station acts as a central hub, providing connections across the Wakefield district and surrounding areas.
Overall, Airedale benefits from strong transport links by road, rail and bus, making it a practical location for commuters and families alike.
Leisure in and around Airedale and Castleford offers something for everyone, whether you’re looking for adventure, relaxation or family fun.
Just a short distance away, Xscape Yorkshire is a standout destination, packed with activities including indoor skiing at Snozone Castleford, trampolining, climbing, a cinema, shops and a great choice of places to eat—perfect for a full day out.
Closer to home, The Hut Community Centre offers a range of activities for all ages, from sports to family-friendly entertainment.
If you prefer the outdoors, you’re well placed to explore scenic walks and green spaces, as well as historic spots like Pontefract Castle, ideal for a relaxed day out.
With so many options right on your doorstep, Airedale is perfectly positioned for a lifestyle that’s as active or laid-back as you choose.
How to apply
You can check your eligibility for Shared Ownership on the gov.uk website or alternatively contact our Sales Team who will signpost you to an Independent Financial Advisor who will ask you some key questions to help you understand your eligibility as well as providing mortgage advice to support you on your Shared Ownership journey.
If you are eligible for Shared Ownership and would like to reserve one of our Shared Ownership Homes you will need to contact Metro Finance by calling 0114 270 1444 or visiting the Metro Finance Website.
Once you have received a Mortgage in Principle please contact Vico Homes who will help to guide you through your Shared Ownership journey.
Steps to reservation
Guide to Shared Ownership
For further information or to register your interest contact [email protected] or call 01977 788830.
Please note the dates of completion for the homes are a guide and may be subject to change.