
Price
£60,000 (30%) to £150,000 (75%)
Type
Townhouse
Purchase Type
Shared
Bedrooms
2
Status
Available


Location
The current owner is delighted to offer for re-sale their 30% share of this modern two-bedroom, semi-detached home built by Keepmoat on the Elm Tree Park development in Wakefield.
Located in walking distance from Wakefield city centre, the development is close to a wide range of local shops and amenities, with Cathedral Retail Park less than a mile away. Wakefield’s bus station and two train stations make this ideal for commuters. The development is located in the Thornes area of Wakefield and within walking distance to Clarence Park.
The property comprises of a living room, cloakroom and fitted kitchen which includes a built-in oven, hob and extractor hood. French doors from the living room lead to the rear garden.The upper floor has two bedrooms and a functional main bathroom.
Key Features
- Convenient commuter links to Leeds and Sheffield
- Two-bedroom, semi-detached home
- Double glazing and gas central heating
- Driveway parking
- 30%-75% share available
- EPC rating - To be confirmed by sales advisor
- Council tax band - To be confirmed by sales advisor
Home Description
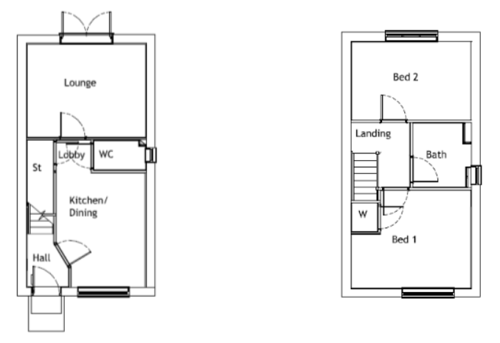
Entrance hall
Front door opens in to the entrance hall leading to the kitchen / dining room, and staircase to the first floor landing.
Kitchen / dining room 12’ 9” x 9’ 10” (3.90m 3.09m)
A fully fitted kitchen with a range of wall and base units with complimentary work surfaces, radiator, and vinyl flooring. A stainless-steel sink, electric oven and hob. The open plan kitchen / dining area leads to the living room and downstairs WC.
Cloakroom / toilet
Ground floor toilet and wash basin.
Living room 13’ 5” x 10’ 6” (4.10m x 3.20m)
Spacious living room, with French doors opening on to the rear garden.
Bedroom one 13’ 5” x 10’ 1” (4.10m x 3.35m)
Double bedroom with double glazed window at the front of property.
Bedroom two 13’ 5” x 7’ 0” (4.10m x 2.15m)
Double bedroom with double glazed window to the rear of the property.
Bathroom 7’ 2” x 6’ 6” (2.20m x 2m)
Comprises of a modern white three-piece suite with panelled bath, pedestal wash hand basin, and toilet.
Dimensions indicated are for guidance only and are not intended to be used for sizing, ordering appliances, furniture, carpets or curtains.
Floor Plan
Disclaimer
Dimensions indicated are for guidance only and are not intended to be used for sizing, ordering appliances, furniture, carpets or curtains.
Share information
| Share | Share Price | Rent (per month) |
|---|---|---|
| 30% | £60,000 | £336.25 |
| 50% | £100,000 | £240.18 |
| 75% | £150,000 | £120.09 |
Plus the following charges each month:
- Buildings insurance: £4.69
- Management fees: £5.64
- Service charge: £18.30
This home has 120 years remaining on the lease.
How to apply
You can check your eligibility for Shared Ownership on the gov.uk website or alternatively contact our Sales Team who will signpost you to an Independent Financial Advisor who will ask you some key questions to help you understand your eligibility as well as providing mortgage advice to support you on your Shared Ownership journey.
If you are eligible for Shared Ownership and would like to reserve one of our Shared Ownership Homes you will need to contact Metro Finance by calling 0114 270 1444 or visiting the Metro Finance Website.
Once you have received a Mortgage in Principle please contact Vico Homes who will help to guide you through your Shared Ownership journey.
Steps to reservation
Guide to Shared Ownership
For further information or to register your interest contact [email protected] or call 01977 788830.
Please note the dates of completion for the homes are a guide and may be subject to change.